
Rubber and Silicone Tubing



Longwood Elastomers Inc Butyl Rubber Tubing , 1/4 in. ID, 10FT/pack
For use with air and carbon dioxide. Resists oxygen degradation. Heavy wall. Package contains approximately 10 ft. (3m). 3.17 mm thick.

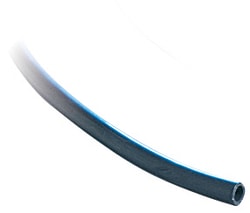
Hach Company Tubing, Latex Rubber, 6.4 mm (I.D.), Thick Wall
Seamless wall. Tack-free outer surface. Packed in 3.6 m (12') lengths.

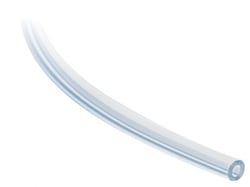
Hach Company Tubing, Tygon, E-3603, 9.5 mm (I.D.), 50 ft
Chemical-resistant, Formula E-3603 Tygon tubing with flex strength greater than rubber. Unaffected by oxidizing agents and compatible with virtually any laboratory chemical. Bends readily to sharp radius curves and will maintain strong grip on glass or metal. Highly polished bore prevents interior build-up while facilitating cleaning.
DUNHAM RUBBER & BELTING CO TUBING, PTFE 1/2" ID, 12FT LEN

Tubing, PTFE 1/2" ID, 12ft Length, 3/4" TC/TC; FHS-2002-1
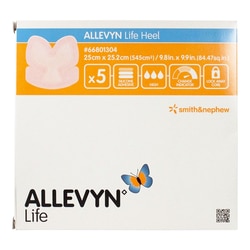
Med Vet International Foam Dressing Allevyn Life 9-4/5 X 9-9/10 Inch With Border Film Backing Silicone Gel Adhesive Heel Sterile, 66801304, Each
Multi-layered design incorporates hydrocellular foam, a hyper-absorber lock-away core and a masking layer that has been designed for comfort Design provides coverage to the malleolus without the need for secondary retention Masking layer minimizes the visual impact of strike-through, providing the wearer with confidence that her dressing may not attract the negative attention of others Excellent fluid locking under pressure Silicone wound contact layer minimizes trauma to the wound and pain during dressing changes Heel dressing is 25 x 25.2 centimeters
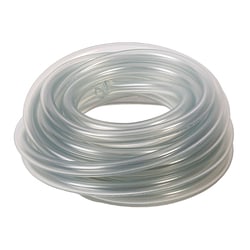
Cole-Parmer Platinum-Cured Silicone Tubing, 61 Shore A, 1/4" ID x 7/16" OD; 50 Ft
Use the platinum-cured silicone tubing for general fluid transfer and peristaltic pumping applications. It has a 61 A shore durometer rating, offering good resistance to high pressure compared to other soft tubing. Transparent tubing provides excellent optical clarity, so you can easily view your sample during use.
A low-binding surface minimizes flavor, odor, and protein absorption, helping to maintain the integrity of the fluid. Tubing is manufactured, double-bagged, and sealed in an ISO Class 7 cleanroom. For an added level of particle control, a liner is placed between the double-bagged tubing package and the box.

Andwin Scientific RED PRESS/VACUUM RUBBER 50 FT
Red Pressure/Vacuum Rubber Tubing, Natural rubber tubing with extra-heavy wall for vacuum work. High resilience, good tensile and tear strength. Durometer hardness: Shore A, 50. Tensile strength: 2500 to 3500 Psi. Coil length: 15.2m
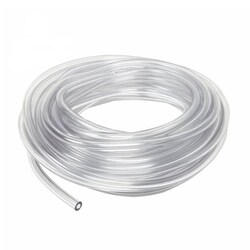
Chemglass Life Sciences Tubing, Silicone, Silcon Med-X Platinum-Cured, Size 16, 1/4" OD x 1/8" ID x 1/16" Wall Thickness x 50' Long
Raw materials meet USP Class VI requirements Manufactured under good manufacturing procedures in a controlled environment Platinum cured for the highest degree of purity (least extractables) Reusable - will withstand repeated sterilization Translucent natural color for visual contact with the flow Applications include pharmaceutical, biomedical, health and beauty, food, and beverage handling Free of BPA, latex and phthalates RoHS compliant tubing is made under good manufacturing procedures and conforms to the biocompatibility requirements of USP Class VI.surface properties resist sticking and encrustation and will not support bacteria growth.The tubing is soft, pliable, and contains no plasticizers which could leach out, causing flow contamination or tube hardening.Care is recommended in the selection and application of fittings and clamps as sharp barbed fittings or unlined metal clamps could tear into the wall.